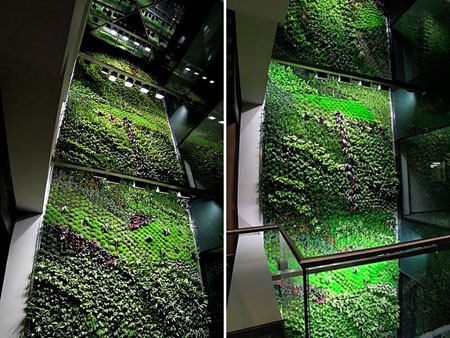
Apparently the Tori Tori Restaurant by Rojkind Arquitectos + ESRAWE Studio not only shares eerie similarities to Arash, James, and Tony's designs, but it won the distinction as a recipient of one of ArchDaily's Building of the Year Awards for 2011. Now it is a matter of looking forward to how our students will do better than what has been set by such a precedent...
Tuesday, April 3, 2012
Joanne's Design Crisis
I am trying to solve the issues with the parking/ unloading/ and cores for my building and tightening up my floor plate all at the same time. I'm trying to do both and I came up with this form.
I came up with a different way to arrange my parking where with would run beneath the skywalk and divide the floor plate in half as shown below...

This would allow for a radial arrangement of the structure - which would make the whole design very concise in both design and structural arrangement. As such..

This arrangement would enable this core arrangement for both spaces on opposite sides of the atrium.

My issue this far is I don't know if its a good idea to arrange my parking in such a way just to get the structure that I want because I am not sure if I have seen parking like this before. Should I proceed with something like this or should I deal with the structure in different segments as we discussed today?
Next Issue....
I want to have my tourist demonstration in the in the corner opposite from the kitchens (this is what lead the parking to take that form because the theatre descends and I would need clearance below. This also allows for retail at both entrance off of the skywalk - as shown below.
With this scenario I would have the retail at the ground level as my draw and I am not certain if it is sufficient as I had the tourist demonstration there before. What do you think is more suitable?
This idea led me to a different form..


However, with this design idea my facade would not work... and it would not be suitable, what I liked about it though is that it allowed me to minimize (tighten) my floor plate.
However, I think I should stick with my original idea and minimize my floor plate by setting my building. What do you think? Do you think there is potential with the new idea presented?
To sum up my issues...
- Should I proceed with the new idea for the parking to achieve a radial and concise building structure?
- Do you think retail is enough of a draw on the ground level or should I return my tourist demonstration theatre to the north west corner?
I kind of prefer this option vs the above one I just not so excited that I only have retail on the would level to pull people in as opposed to the theatre. The theatre on the interior allows for a better narrative I feel and a better organization of programs- because I plan for the class rooms to sit on-top of this demonstration space.
- Go with the new form or stick with the old?
- And lastly- how do we figure out our structural depths?
Thank you for your time I appreciate it!!
Monday, April 2, 2012
Notes from the Kitchen...
There are several themes emerging in the class and it might be worthwhile to draw attention to how some of the class has addressed them and how precedent may be worthwhile. This might be useful for those of you who are in a bit of a design slump:
Envelope as Storage/Display
Take a cue Michael... note that there are no food products in the shelves...
Reflections and Perspective Shifts
Be aware that the ceiling will require quite a great deal of clearance space...
Open Gathering Atria
Atrium Green Space/Walls
Scott - notice the detachment of the walkways from the active growth plane...
Grid As Brise Soleil
Tony, take note that there is an inherent inability to do more than diffuse light rather than block it out...
Faceted Glazing
Mary and Adrian may wish to take note...
Organic Consistency
Fractured Forms
Flexible/Reconfigurable Shaders
James and Chris?
Student Engagement Spaces
Layered Surface Cladding
Sunday, April 1, 2012
April Fools
We are all really busy with the upcoming deadlines, so definitely do NOT go to google maps and click on the "Quest" button in the top right corner (or click here). I'm sure none of you would be interested in an 8bit version of Google maps for NES. Also don't watch the video below.
James
Sunday, March 25, 2012
Saturday, March 24, 2012
Just in Case You Have Nothing Better to Do
Though you should all be focused on your final projects (including those beyond studio), it might be worthwhile for some of you to take a look at brushing off some older projects and see some potential applicability to other competitions. For example, the CLOG rendering competition is an opportunity to take advantage of what work you would do regardless. Some of you have yet to compile your portfolios and can also speak to your colleagues who have had to return to their earlier projects from past studio and "spruce them up" for portfolio purposes. If you are in a position that would give you such an opportunity, consider killing two birds with one stone - tweak your portfolio projects while entering them as refreshed entries to current competitions. You are effectively doing the work already, why not make it worth more and provide more opportunities for awards?
Tuesday, March 20, 2012
Subscribe to:
Posts (Atom)